Across the visit
Movement & journeys
Follow current and completed visitor journeys through entrances, concourses, the central area, lift and escalator approaches, and guest services.

Shopping centre operations
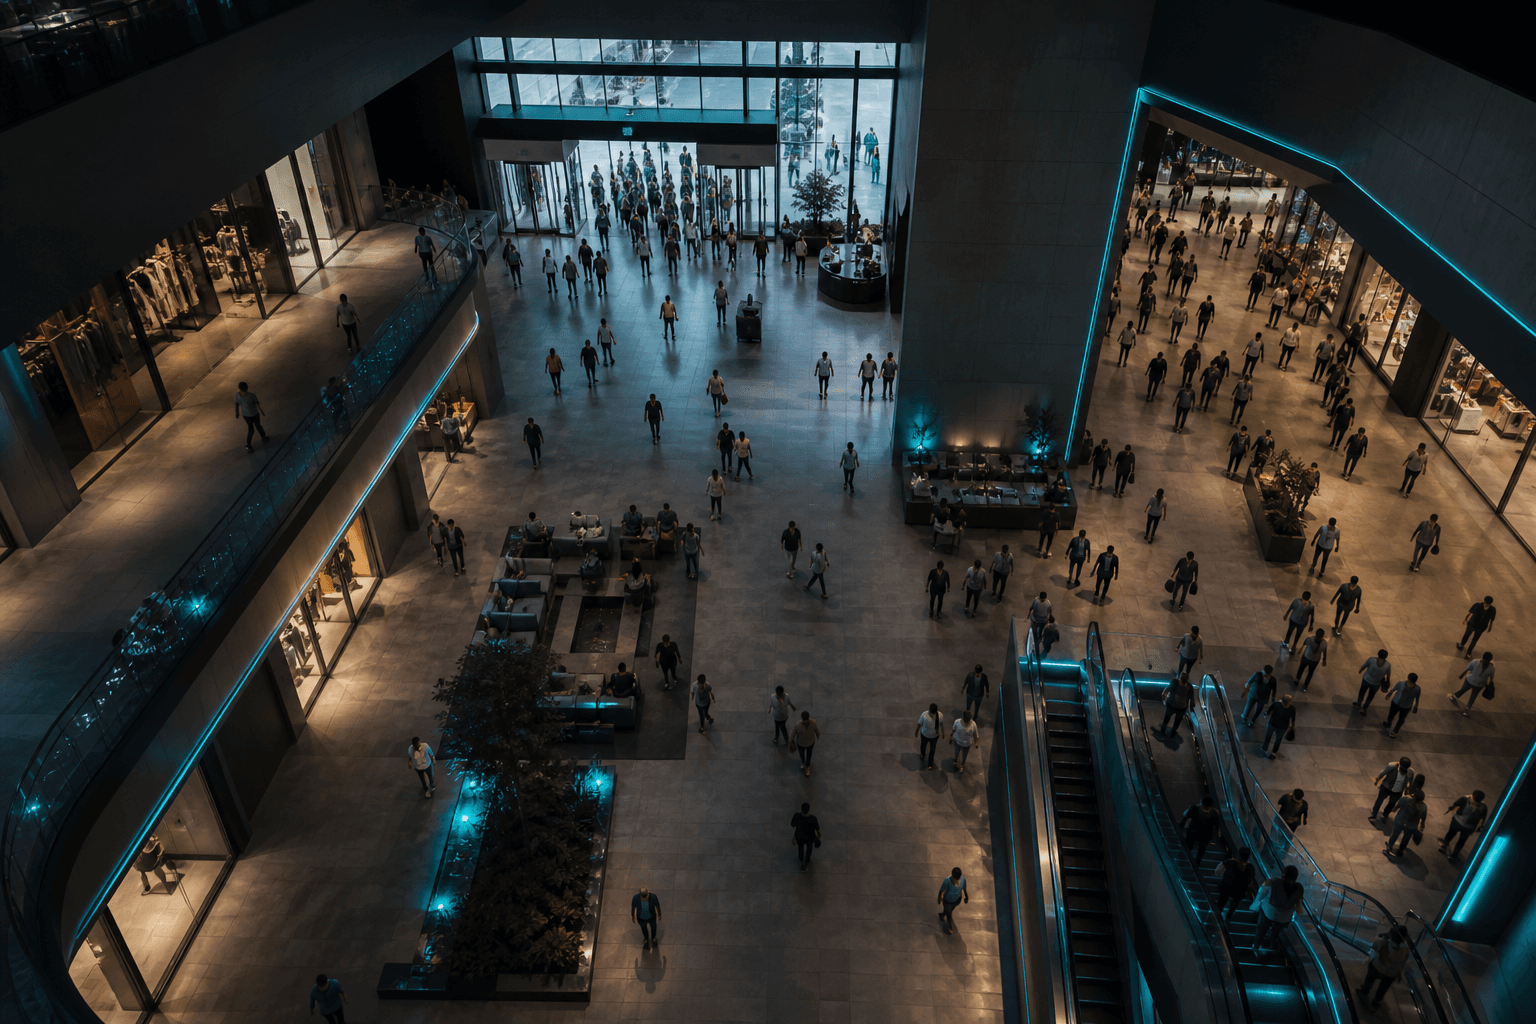
People arrive from different directions, cross concourses, pass storefronts, approach lifts and escalators, pause in common areas and visit guest services. AnyVidi shows where movement slows, where waiting builds and whether the right centre team is nearby.
WHAT ANYVIDI UNDERSTANDS
See how visitors move through entrances and concourses, pass storefronts, and use common areas, lifts, escalators and guest services. See where they pause and where waiting builds.
Across the visit
Follow current and completed visitor journeys through entrances, concourses, the central area, lift and escalator approaches, and guest services.
Beyond the headcount
See visitors, groups and centre teams together without identifying people or scoring individual employees.
At a place and time
See when visitors arrive, pause in a common area, approach lifts or escalators, begin waiting or reach guest services.
Around physical assets
See how entrances, concourses, storefront edges, common seating, lifts, escalators and guest-service areas are used.
Review completed journeys, see where the centre needs attention now and compare what happened after one planned guest-service team move.
Understand what happened across your space.
Follow the completed route through the public concourses. It shows where the visitor went, not why they chose that route.
See what needs attention now, while your team still has time to act.
The central area and guest-services wait stand out against the quieter entrances and concourses.
Compare what changed after a manager-selected change.
The later observation places the advisor closer to the waiting area. It does not establish that service improved.
Camera images are processed on site by default. Only anonymous movement and events may be sent for reporting. We check whether existing cameras adequately cover public entrances, concourses, common areas, the approaches to lifts and escalators, and guest services.
AnyVidi does not use face recognition, biometric identity or personal profiles, and does not score employees or infer purchase intent. Tenant sales, transactions, event schedules and service records require separately authorized business data.
Our privacy approachSpatial Audit
A Spatial Audit checks whether your existing cameras can reliably cover public entrances, concourses, common areas, the approaches to lifts and escalators, and guest services. Together, we choose the first operating question, the areas to measure and when the centre team may need an alert.
If the answer needs tenant sales, transactions, an event schedule or guest-service records, we assess access to authorized business data separately. The camera plan remains useful without it.